
How to Select a Boring Machine Based on Bore Size, Accuracy and Application
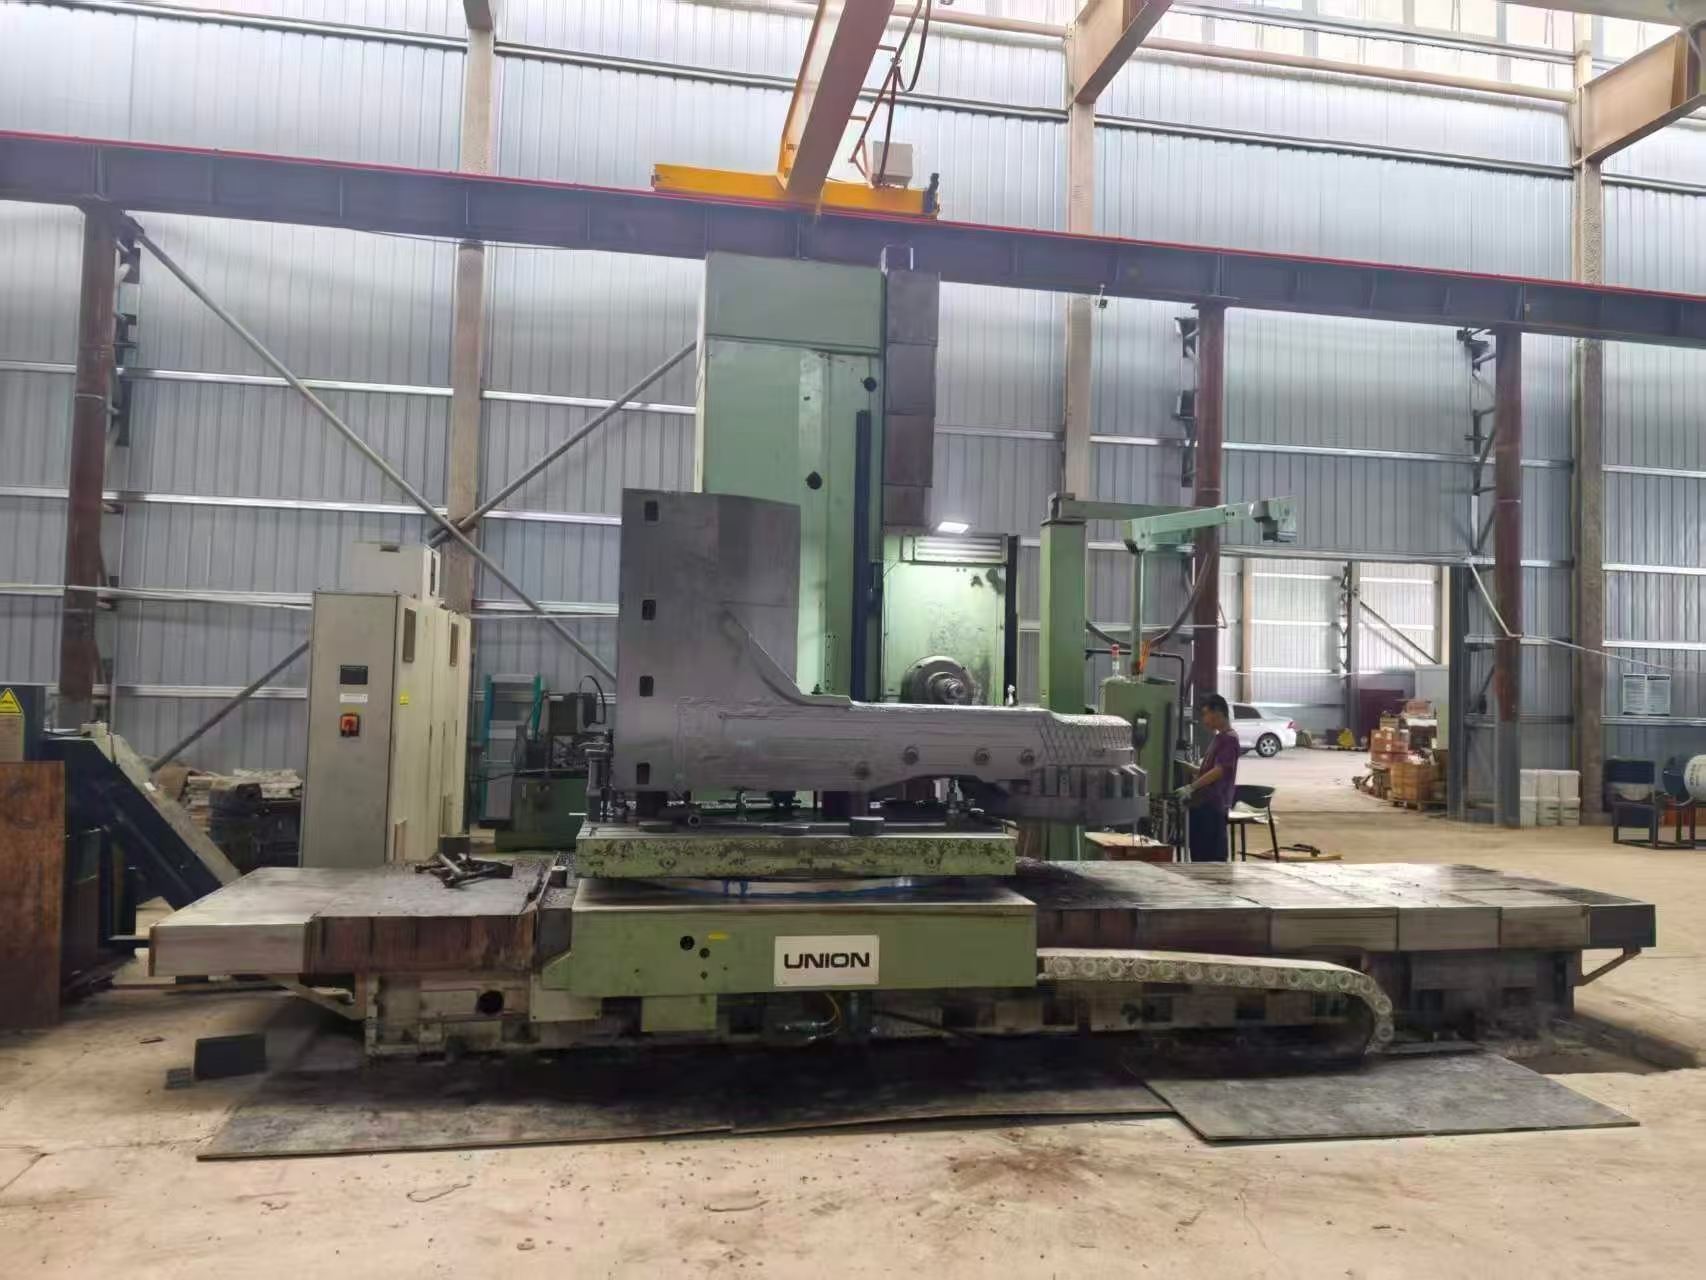
Selecting a boring machine starts with the actual hole, not the machine catalogue. A machine that appears capable on paper can still be the wrong purchase when its boring range does not cover the smallest and largest bores, its setup cannot hold the required geometry, or its configuration does not suit the workpiece. The result may be unnecessary tooling, slow setups, restricted access, or a repair that cannot be completed in position.
For buyers asking how to select a boring machine, follow a practical decision chain: define the bore size, establish the accuracy target, assess the application and workpiece condition, then match those requirements to a machine type. This approach keeps the specification focused on the parameters that affect whether the machine can perform the job.
Start with the consequences of choosing the wrong size
Buying a machine for only the most common bore size can create a costly operating gap. A machine may be unable to reach a larger occasional repair bore, while an oversized setup may lack the rigidity, tooling practicality or adjustment control needed for smaller work. Bore size also affects bar selection, cutter reach, drive arrangement and how the machine is supported and aligned.
Before comparing machines, list the full bore envelope rather than a single nominal diameter. Include the smallest bore to be machined, the largest bore, typical bore depths, interrupted or damaged areas, and whether a bar must pass completely through the workpiece. For repair work, account for wear, ovality or weld build-up that may make the effective starting condition different from the original dimension.
Match boring machine bore size to the real work range
The stated boring machine bore size range should cover the job with usable adjustment room. Operating at the extreme low or high end of a machine's range may require special tooling or compromise the practical setup. Buyers should also distinguish between the diameter a machine can theoretically bore and the diameter it can machine under the required access, depth and alignment conditions.
| Parameter to define | Why it affects selection | Information to provide to a supplier |
|---|---|---|
| Minimum and maximum bore diameter | Determines whether the bar and cutting arrangement cover the full working range. | Finished diameters and estimated starting diameters. |
| Bore length or depth | Affects bar length, support requirements and rigidity. | Machined length, blind or through bore, and access from each side. |
| Bore centre distance and spacing | Determines whether multiple aligned bores can be machined in one setup. | Centre-to-centre dimensions and number of bores. |
| Workpiece access | Influences mounting, bar installation and drive placement. | Photos, clearance limits and obstruction locations. |
| Material and bore condition | Affects cutting method, tooling and expected machining time. | Material where known, damage type, weld build-up or bushing condition. |
For example, a worn pivot bore on a large excavator attachment may require a portable setup because moving the structure is impractical. The bore diameter alone is not enough: the supplier also needs to know the bore length, whether adjacent bores must remain coaxial, and whether there is clearance to install and support the boring bar.
Set the accuracy requirement before selecting the machine
Boring machine accuracy is more than final diameter. The required result may include diameter control, roundness, straightness, surface finish, and alignment with one or more existing bores. In many field repairs, restoring the centreline relationship between pivot bores is as important as returning a bore to its nominal diameter.
Define the acceptance requirement in functional terms. A bore intended to receive a replacement bushing needs an appropriate fit with that bushing. A pair of hinge bores may need to share a common axis so that the pin does not bind or wear unevenly. If drawings specify tolerances or geometric controls, provide them. If they do not, state the mating part, fit expectation and operating consequence of misalignment.
Higher accuracy needs usually demand more attention to alignment, bar support, setup stability and measurement during machining. This does not automatically mean choosing the physically largest or most complex machine. It means choosing a machine and setup method that can maintain the required geometry in the available working environment.
Use the application to determine the machine type
Once bore size and accuracy are known, the application determines which machine arrangement is workable. The key question is whether the workpiece can be brought to a machine or the machine must be brought to the workpiece.
Portable line boring for in-place repair
Portable line boring is generally considered when the component is large, fixed in service, difficult to transport or part of a welded structure. Typical situations include equipment pivots, construction and mining attachments, booms, frames, industrial housings and other components with aligned bores. The machine must fit the available access and be aligned to the intended bore centreline. Its value comes from machining the bore in position, not simply from its nominal diameter range.
Shop-based boring for removable components
A shop machine may be more suitable when the component can be removed and fixtured securely, when controlled positioning is available, or when the work involves a broader series of operations. The deciding factor is the complete process: lifting and transport, setup time, datum control, bore orientation and repeatability across parts.
Single bore versus aligned bore work
A single damaged bore can often be approached as a diameter-restoration task. Multiple bores carrying the same pin or shaft require a line-boring perspective. In that case, confirm the distance between bores, the required common axis, available bar support locations and any obstructions between the bores. Selecting solely by the largest diameter may overlook the alignment requirement that defines the repair.
A parameter-led selection checklist
- Record the bore envelope: minimum diameter, maximum diameter, starting condition and finished size.
- Map the bore geometry: length, number of bores, spacing, blind or through access, and required centreline relationship.
- State the accuracy target: diameter tolerance, fit, alignment and any drawing requirements.
- Assess the work environment: removable or fixed workpiece, mounting space, access, lifting limits and nearby obstructions.
- Identify the machining scope: boring only, or related operations such as facing, bushing preparation or weld build-up machining.
- Send complete job information: dimensions, drawings where available, photos and a description of the repair objective.
Providing this information enables a supplier to assess machine range, bar configuration, support method and access suitability against the job. It is more useful than asking for a general-purpose recommendation without workpiece data.
FAQ
Should the machine's bore range exactly match my bore diameter?
No. The required diameter should sit within the practical operating range, with consideration for tooling, access, bore depth and the needed adjustment margin. Confirm the actual job conditions rather than relying only on a headline diameter range.
How do I choose between a portable boring machine and a shop machine?
Choose based on whether the workpiece can be removed, transported and fixtured efficiently without compromising the repair. Portable line boring is often appropriate for large, installed or difficult-to-move structures; shop-based machining can suit removable components with stable fixturing and controlled access.
What accuracy details should I provide for a bore repair?
Provide the finished diameter, fit with the mating pin or bushing, tolerance if specified, bore length, and whether the bore must align with another bore. Photos and drawings can also clarify datums, access restrictions and the intended repair result.
Can one machine handle both small and large bores?
Some machines and tooling systems may cover a broad range, but suitability depends on the specific bore sizes, required rigidity, bar length, access and accuracy. A broad stated range should be checked against the full set of job parameters before purchase.
More Articles
-
Boring Machine Buying Guide: Key Factors Every Industrial Buyer Should KnowWhen you are ready to buy a boring machine, the quality of the quotation depends heavily on the information in your RFQ. A request that only states “need a boring machine for heavy equipment repair” may produce quotations that are difficult to compare. The machine, tooling package, accuracy standard and after-sales scope may differ significantly between suppliers. This boring machine buying guide focuses on the practical checks that help industrial buyers prepare a clearer inquiry, evaluate comparable offers and reduce procurement risk. Start with the Workpiece and Repair Task Before comparing brands or prices, describe the work the machine must perform. Include the component type, material, hole location, repair method and working environment. For example, a quotation for repairing excavator boom pivots may require different configuration details from one intended for engine block work, structural fabrication or general maintenance. Your RFQ should identify: The workpiece or equipment category Original hole diameter and the required finished diameter Hole length, depth and whether the holes are blind or through-holes Required boring position, center distance and access limitations Workpiece material and expected repair frequency Required accuracy, surface finish or alignment result Whether the machine will be used in a workshop or on site Photos, drawings and dimensional sketches are especially useful. They allow an industrial boring machine supplier to recommend a configuration based on the actual job rather than a general product category. Buyer Checklist: What to Check in Every Quotation Area What to check Why it matters Capacity Boring diameter range, bar length, usable travel and workpiece access Confirms that the machine can complete the intended repair Accuracy How accuracy is defined, measured and verified Prevents vague claims from being treated as guaranteed results Configuration Main machine, drive unit, supports, mounting system and controls Reveals missing components and hidden purchase costs Tooling Cutters, tool holders, inserts, boring heads and adjustment method Determines whether the machine is ready for production use Power Motor type, voltage, frequency, phase and operating requirements Ensures compatibility with the installation site Spare parts Recommended consumables, replacement parts and availability Supports maintenance planning and reduces downtime risk Service terms Warranty scope, technical support, documentation and response process Clarifies the supplier’s responsibility after delivery Check the Configuration, Not Just the Machine Price Two quotations may show similar prices while offering very different levels of completeness. Ask each supplier to list the standard configuration and optional items separately. The quotation should make clear whether it includes the boring bar, drive motor, mounting brackets, support stands, alignment equipment, control box, tooling and operating documentation. Pay close attention to the boring bar system. Confirm the bar diameter, usable length, support arrangement and adjustment method. The bar must suit the required hole size and working distance, while the supports must be practical for the workpiece geometry. If several bar sizes or support options are available, ask the supplier to identify which combination is recommended for your application. For mobile or field repair work, also check transport, lifting, setup and power requirements. A compact machine may still require substantial preparation if the mounting method is unsuitable for the equipment being repaired. Compare Diameter Range and Accuracy Properly Do not compare a quoted hole diameter range without understanding the conditions behind it. Ask whether the stated range applies to a particular boring bar, cutter, support arrangement or machining method. Confirm the minimum and maximum practical diameter, not only the theoretical adjustment range. Accuracy should also be described in measurable terms. Ask what accuracy refers to: diameter, straightness, concentricity, alignment or repeatability. Request the inspection method and the conditions used for verification. If the final result depends on workpiece setup, clamping, support rigidity or operator adjustment, those factors should be acknowledged in the technical discussion. For critical repairs, provide the required tolerance and alignment information before the quotation is finalized. A supplier should be able to state which results the proposed configuration is intended to achieve and which conditions must be controlled by the buyer. Review Tooling and Spare-Part Support Tooling is often overlooked during the initial purchase. Ask whether cutters, tool holders, inserts and adjustment tools are included, and identify which items are consumables. Check the available cutter materials and sizes against the materials you expect to machine. Request a recommended spare-parts list for normal operation. This may include cutting tools, inserts, bearings, belts, electrical components or other wear parts, depending on the machine design. The supplier should also clarify part numbers, ordering procedures and expected availability. These points are important when the machine will support urgent maintenance work or operate far from the supplier’s service location. Assess the Supplier Before You Place the Order When you compare an industrial boring machine supplier, evaluate the quality of the technical response as well as the commercial offer. A capable supplier should ask relevant questions about the workpiece, hole geometry, accuracy requirements, power supply and operating environment. Before placing an order, verify: Whether the quoted configuration matches your RFQ Whether technical drawings, manuals and electrical information are supplied How the machine is inspected before shipment What installation or commissioning support is available How technical questions and spare-parts requests are handled Which warranty exclusions and buyer responsibilities apply Do not assume that a low initial price represents the lowest total cost. Missing tooling, unsuitable power requirements, unclear warranty coverage or difficult spare-parts access can increase the cost of ownership after delivery. Prepare a Better RFQ Before You Buy A strong RFQ should include drawings or photographs, hole dimensions, material information, target accuracy, expected workload, site conditions and required delivery configuration. Ask suppliers to return a line-by-line quotation with technical specifications, included accessories, optional items, spare parts, warranty terms and delivery assumptions. This format makes supplier responses easier to compare and gives both sides a clearer basis for discussing the machine. It also helps identify technical gaps before payment, production or shipment. FAQ: Questions Buyers Often Miss Does the quoted boring diameter cover the complete working range? Not necessarily. Ask which bar, cutter and support configuration applies to each part of the stated range, and confirm the practical minimum and maximum diameter. Are all accessories included in the quoted price? Request an itemized list. Mounting equipment, additional supports, tooling, alignment devices and spare parts may be optional unless they are specifically stated as included. What accuracy information should be included in an RFQ? State the required finished diameter, tolerance, alignment or concentricity requirement, and any surface-finish expectation. Ask the supplier how each result is measured. Which spare parts should be ordered with the machine? Ask for a recommended initial spare-parts package based on your expected workload, operating location and access to local maintenance support. What should be checked in the warranty terms? Review the coverage period, excluded parts, buyer responsibilities, technical support process, shipping responsibilities and the procedure for reporting a problem. What information should be sent before requesting a final quotation? Send workpiece photos or drawings, hole dimensions, material, required accuracy, site power information, intended application and the accessories you expect to receive. This gives the supplier enough technical context to prepare a more useful offer.

-
How to Choose the Right Boring Machine for Industrial ApplicationsChoosing a boring machine usually begins with a practical problem: a worn pivot bore on an excavator, an out-of-round bearing housing, a large fabricated component that needs accurate machining, or a production part that requires repeatable internal diameters. The right choice depends less on the machine label and more on where the work happens, how the bore must be restored, and how consistently the required result must be achieved. A boring machine that is well suited to in-shop work may be impractical at a mine, shipyard, construction site, or equipment yard. Conversely, a portable unit can be the efficient answer for in-place repair but may not be the preferred option for high-volume machining. A sound boring machine selection process starts with the component and working conditions, then compares machine configurations against those requirements. Recognize When a Boring Machine Is the Right Solution Industrial boring is typically required when an existing hole needs to be enlarged, aligned, resurfaced, or restored to a controlled diameter. Common situations include worn pin bores in construction equipment, damaged bearing seats, misaligned mounting holes, gearbox housings, structural fabrications, and large machine frames. Before purchasing an industrial boring machine, determine whether the job involves: Restoring a worn or damaged bore to accept a pin, bushing, bearing, or sleeve. Correcting the alignment of two or more coaxial holes. Machining an internal diameter after welding, sleeving, or fabrication. Creating accurate bores in large workpieces that cannot be moved easily. Producing repeatable bore geometry in a controlled manufacturing environment. If the part can be transported and production repeatability is the priority, a fixed machine may be appropriate. If moving the component would cause excessive downtime, transport cost, or disassembly work, on-site boring equipment deserves close consideration. Start With the Actual Bore and Work Envelope The bore itself establishes the first set of selection limits. Measure the current diameter, target diameter, bore length, wall condition, and the distance between related holes. Also consider whether facing, counterboring, weld buildup machining, or bushing-seat preparation will be required during the same setup. Do not evaluate diameter in isolation. A machine must also accommodate the boring bar length, tool travel, available mounting area, and access around the component. For example, a repair may appear straightforward based on bore size but become difficult when the machine must operate inside a confined equipment frame or between closely spaced structural members. Ask suppliers to confirm the usable working range for the configuration being quoted, including the tooling and mounting arrangement needed for the intended job. This is more useful than comparing a headline capacity without considering the complete setup. Boring Machine Selection Table Machine Type Best-Fit Applications Main Advantage Points to Evaluate Portable boring machine Field repair, heavy equipment, large fixed assets, limited-access locations Machining can be completed at the workpiece location Mounting method, site power, access, transport weight, operator setup requirements Portable line boring machine Aligned pin bores, bearing housings, articulated equipment, structural bores Restores alignment across one or multiple bores Boring bar support, alignment method, bore spacing, weld-repair workflow Horizontal boring machine Large shop-based workpieces, housings, frames, heavy fabrication Rigid machining platform for substantial components Table capacity, work envelope, handling equipment, floor space, setup time CNC boring machine Repeat production, complex geometry, controlled machining programs Programmable repeatability and process consistency Part volume, programming needs, fixturing, inspection process, operator capability Match the Machine Type to the Job Location Portable Boring Machines for On-Site Repair A portable boring machine is often selected when the component is too large, too costly, or too disruptive to remove. This is common in earthmoving equipment, cranes, agricultural machinery, ship repair, industrial plants, and heavy fabrication. The key advantage is reduced component movement. However, field performance depends on secure mounting, correct alignment, stable power supply, sufficient access, and the ability to protect the machining area from site conditions. Procurement teams should assess the complete field workflow, including transport cases, setup tools, cutting tools, measuring equipment, and operator training. Line Boring Machines for Coaxial Bore Repair A line boring machine is designed for work where the relationship between bores matters as much as the diameter of each individual hole. Typical examples include boom and stick pivots, loader frames, hinge points, and multi-bore bearing supports. For these repairs, the machine must establish a reliable centerline through the bore set. The chosen system should suit the number of bores, their spacing, the available support locations, and the repair sequence. When weld buildup is part of the job, consider how the equipment will be repositioned for machining after welding and cooling. Horizontal and CNC Machines for Controlled Shop Work Horizontal boring machines are generally suited to large, transportable workpieces requiring stable shop machining. They can be a practical choice for fabricated structures, large housings, and components that benefit from a rigid fixture and controlled working environment. CNC boring machines become more relevant when parts are repeated, multiple features must be machined in defined locations, or the process requires program-based consistency. Their value is strongest when production volume, part complexity, and quality-control requirements justify the investment in programming and fixturing. Balance Accuracy, Rigidity, Power, and Portability Accuracy requirements should be stated in the job specification before equipment is selected. Consider final diameter, roundness, straightness, bore-to-bore alignment, surface condition, and the fit required for the mating pin, bushing, or bearing. The machine is only one part of achieving the result; fixturing, alignment practice, cutting tools, measurement, and operator method are equally important. Rigidity affects cutting stability and finish, particularly on larger diameters, longer bores, or welded repair areas. Power should be evaluated against the material, cutting depth, tooling, and expected duty cycle. At the same time, more power or a heavier machine is not automatically better for field repair. A portable system must remain practical to transport, mount, and operate safely at the job site. The most effective industrial boring machine is therefore the one that provides adequate rigidity and capability without creating unnecessary handling or setup burdens. Questions to Put to a Manufacturer or Supplier Supplier support can materially affect the value of a boring machine purchase, especially where the application is unusual or the equipment will be used across several types of repairs. Rather than relying only on a standard product description, provide drawings, photographs, bore dimensions, material information, and job-site constraints for application review. Useful procurement questions include: Which configuration is appropriate for the planned bore sizes, lengths, and access conditions? What mounting, alignment, facing, or weld-repair accessories are needed for the full job? Which consumables and replacement parts should be planned for routine operation? Can the supplier provide application guidance, operating documentation, training options, or technical support? For OEM requirements, can the supplier discuss configuration, branding, packaging, documentation, and supply-chain expectations? For buyers managing fleets, repair centers, or equipment distribution, it is also important to assess parts availability and the supplier's ability to support a consistent equipment package over time. These points should be verified during sourcing rather than assumed from a product listing. FAQ: Selecting an Industrial Boring Machine Should I choose a portable boring machine or move the part to a workshop? Choose portable equipment when removing the component creates excessive downtime, cost, or disassembly effort. Workshop machining may be preferable when the part is readily transportable and the job benefits from fixed-machine capacity, controlled fixturing, or repeated production. When is line boring necessary? Line boring is necessary when two or more bores must share a common axis, such as pivot points, hinge bores, or aligned bearing locations. It is particularly valuable when wear has caused misalignment as well as diameter loss. Is the largest bore capacity the most important buying criterion? No. Bore range matters, but mounting access, boring length, alignment requirements, power source, tooling, portability, and the types of components being repaired are often equally important. Select for the jobs performed most often, while allowing reasonable capacity for planned work. What information should be prepared before requesting a quotation? Provide the existing and finished bore dimensions, bore length, material, number and spacing of related bores, required finish or fit, photographs or drawings, available workspace, power conditions, and whether welding or facing is required. This information helps a supplier recommend a workable configuration rather than a generic machine. Make Selection Around the Full Repair or Production Process A successful boring machine selection connects the equipment to the complete machining task: inspection, mounting, alignment, cutting, measurement, and final fit. Begin with the actual component and job location, then compare portable, line boring, horizontal, and CNC options according to the work envelope and production need. By defining bore requirements, access constraints, accuracy expectations, power availability, and future application range before purchase, industrial buyers can select equipment that supports productive repair or machining work without paying for capability that does not fit their operation.

-
Used TOSHIBA BTD-13F.R22 Boring and milling machineThis used Toshiba BTD-13F.R22 CNC floor-type boring and milling machine is a Japanese-built heavy machining solution equipped with TOSNUC 888 control, 3000 × 2300 × 1600 × 700 mm X/Y/Z/W travel, a Ø130 mm boring spindle, a BT50 geared spindle, 2500 rpm spindle speed, and a 2200 × 1800 mm table. It is suitable for manufacturers machining large housings, dies, molds, aerospace structures, automotive tooling, medical equipment frames, and precision electronic equipment components. Stock number 812216 is in stock, available now, and available for inspection, making it a cost-effective option for shops that need to add large-part CNC boring and milling capacity without waiting for a new machine lead time. Core Specifications and What They Mean in Production The Toshiba BTD-13F.R22 is designed for large workpieces that require both working range and rigidity. For a production manager, the key question is not only whether the machine can cut the material, but whether its travels, spindle size, table area, tooling interface, and control system match the parts scheduled for regular production. This machine combines long-axis capacity with a Ø130 mm boring spindle, making it suitable for medium-to-large machining work where hole accuracy, face milling access, and multi-side machining are important. CNC System: TOSNUC 888A Toshiba CNC platform for multi-axis boring and milling operations, suitable for programmed machining cycles and repeatable large-part production. X/Y/Z/W Travel: 3000 × 2300 × 1600 × 700 mmThe machine offers a long working envelope for large frames, base plates, molds, tooling blocks, and structural components. Spindle Taper: BT50 Geared HeadBT50 tooling supports heavy milling cutters, boring bars, face mills, drills, and roughing tools commonly used in industrial machining. Spindle Speed: 2500 rpmThe speed range supports boring, drilling, and general milling in steel, cast iron, aluminum, and other common engineering materials. Boring Spindle Diameter: Ø130 mmThe large boring spindle provides the rigidity needed for deep boring, facing, and large-diameter hole machining. Table Size: 2200 × 1800 mmThe table area provides practical support for large workpieces, fixtures, mold bases, housings, and tooling plates. Table Indexing Accuracy: 1/10000Fine table indexing supports angular positioning when machining multiple faces or features around a workpiece. Tool Magazine Capacity: 38 ToolsThe tool magazine allows multiple operations to be prepared in one setup, reducing manual tool changes during complex jobs. Tooling Match and Part Fit Tooling compatibility is one of the main reasons buyers consider a used Toshiba BTD-13F.R22 CNC floor-type boring and milling machine. The BT50 geared spindle is a heavy industrial interface widely used on boring mills, machining centers, and large milling machines. For a shop already using BT50 holders, this can simplify toolroom integration. For a plant planning new tooling, BT50 provides a practical platform for boring heads, shell mills, indexable drills, face mills, and long-reach tools. Where the Ø130 mm Boring Spindle Matters A Ø130 mm boring spindle is valuable for work involving large bores, bearing seats, hydraulic cylinder housings, gearbox housings, turbine-related parts, and precision mounting holes. Compared with lighter milling machines, this spindle diameter gives the machine a stronger foundation for boring operations where tool overhang and cutting pressure can affect surface finish and geometry. Table Size and Fixturing Space The 2200 × 1800 mm table provides space for substantial fixtures and large workpieces. This matters in mold making, automotive die work, aerospace tooling, and machinery base machining because the fixture itself often takes up a significant portion of the table. Buyers should compare the table dimensions with the maximum length, width, clamping allowance, and fixture height of their typical workpieces. One Machine, Many Applications Automotive: die components, gearbox housings, engine-related fixtures, tooling plates, and large production equipment parts. Aerospace: structural components, tooling frames, fixture bases, and large aluminum or alloy workpieces requiring multi-face access. Mold making: mold bases, cavity support blocks, large plates, and deep pocket machining where reach and rigidity matter. Medical devices: machine frames, precision housings, equipment bases, and fixture tooling for regulated production environments. Electronics: large equipment frames, semiconductor-related tooling, machine bases, and precision aluminum structures. Frequently Asked Questions What does the 3000 × 2300 × 1600 × 700 mm travel mean for part selection? It defines the working reach of the X, Y, Z, and W axes. This travel range is suitable for large parts, tall fixtures, deep bores, and multi-face machining where a smaller machining center may require repeated repositioning. Is the BT50 geared spindle suitable for heavy milling and boring? Yes. BT50 is a heavy industrial tooling interface, and the geared head is appropriate for large cutters, boring heads, drills, and face mills used on steel, cast iron, mold bases, and equipment components. What part types are a good match for the Ø130 mm boring spindle? The Ø130 mm spindle is suitable for gearbox housings, bearing bores, hydraulic equipment bodies, mold bases, machine frames, and structural components that require rigid boring and stable cutting. How should buyers interpret the 2500 rpm spindle speed? The 2500 rpm speed is practical for general boring, drilling, and milling. Buyers should compare tool diameter, material, and surface finish requirements to confirm whether the speed range matches their process plan. Does the 2200 × 1800 mm table fit large molds and tooling plates? It can fit many large molds, plates, housings, and fixtures, but buyers should check part size together with clamping allowance, fixture thickness, tool reach, and required machining clearance. Why is the 38-tool magazine important for production planning? A 38-tool magazine allows multiple tools to be prepared for roughing, finishing, drilling, boring, and chamfering. This helps complex workpieces move through more operations in one setup. Who should inquire about this used Toshiba BTD-13F.R22? It is suitable for factories needing an in-stock CNC floor-type boring and milling machine for large-part machining, especially in automotive, aerospace, mold making, medical device equipment, and electronics equipment production.

-
Used AWEA SP3016 CNC Gantry Milling Machine for Production EvaluationThis used AWEA SP3016 CNC Gantry Milling Machine is a large-table, double-column CNC gantry mill with a Fanuc 18i-MB CNC system, 3060 mm X-axis travel, 1600 mm Y-axis travel, 760 mm Z-axis travel, a 3000 x 1500 mm table, and 10,000 kg table load capacity. It is suitable for mold bases, fixture plates, large structural parts, and precision-machined plates used in automotive, aerospace, mold making, medical device tooling, and electronics tooling plants. Stock number 812113 is in stock, available for inspection, and positioned as an immediate capacity upgrade for factories that need a cost-effective used gantry milling machine without waiting for a new build. Core Specifications and What They Mean in Production The AWEA SP3016 is a CNC gantry milling machine built for workpieces that are too large, too heavy, or too wide for a conventional vertical machining center. Its double-column design, long X-axis travel, and wide worktable make it practical for machining long plates, die shoes, mold bases, structural components, and parts with multiple features in a single setup. For procurement and process engineering teams, the key question is not only whether the machine can cut the part, but whether the travel, table size, spindle clearance, and load capacity match the actual production envelope. The 3060 mm X-axis travel supports long workpieces and allows machining across nearly the full length of the 3000 mm table. This is important for mold plates, automotive fixture bases, aerospace panels, and long machine frames where moving the part between operations would add setup time and increase alignment risk. The 1600 mm Y-axis travel is useful for wide plates and tooling blocks, while the 760 mm Z-axis travel provides room for taller workpieces, fixtures, and tool length. The 1700 mm distance between the double columns defines the practical maximum width for the part and fixture passing through the gantry opening. In production planning, this should be checked against the largest raw workpiece size, not only the finished part size. The 200 to 960 mm spindle nose-to-table distance defines the available vertical clearance range. This affects whether the machine can accommodate thick molds, tall fixtures, long cutting tools, or stacked workholding. The 3000 x 1500 mm table and 10,000 kg maximum table load make this Yawei gantry mill suitable for heavy machining setups. Heavy mold bases, die plates, castings, and steel fixtures can be clamped with enough table area for locating blocks and clamps. The 22 / 26 kW main motor power supports milling work where cutter diameter, material hardness, and depth of cut require more power than a smaller machining center can typically provide. Tooling Match and Part Fit A CNC gantry milling machine is often selected when the workpiece footprint is the limiting factor. The AWEA SP3016 should be evaluated against the actual dimensions of your tooling, raw stock, clamps, and required cutter reach. With a 3000 x 1500 mm worktable and 3060 x 1600 mm travel range, it is well suited for large plates, mold bases, press tooling components, and large fixture bodies. The table size can also support several smaller components in one setup when batch flexibility is more important than dedicating the spindle to one small part at a time. Suitable Workpiece and Tooling Examples Automotive: die plates, fixture bases, checking fixture frames, battery tray tooling plates, and large structural machining. Aerospace: aluminum structural plates, fixture tooling, long ribs, and large-format machining setups where X-axis travel is critical. Mold making: plastic mold bases, die shoes, core and cavity support plates, and large insert machining where table load and spindle clearance matter. Medical devices: mold tooling, precision fixture plates, and production tooling for large or multi-cavity components. Electronics: large die sets, fixture plates, heat sink tooling, and precision base plates used in assembly or forming processes. The Fanuc 18i-MB CNC system is a widely used industrial control platform for milling applications. For plants already running Fanuc-based machines, operator workflow, program format, and shop-floor familiarity may be easier to align than with a completely different control environment. The control should still be checked during inspection for program input, axis movement, alarm history, and interface condition. Frequently Asked Questions What does the 3060 mm X-axis travel mean for part selection? The 3060 mm X-axis travel allows the cutter to cover long workpieces close to the full length of the 3000 mm table. It is useful for mold bases, fixture plates, aerospace plates, and long structural components where machining in one setup is preferred over repositioning. Can the Yawei SP3016 handle heavy mold and die components? The machine has a 3000 x 1500 mm table and a maximum table load of 10,000 kg. That makes it suitable for heavy mold bases, die shoes, steel plates, and large fixture bodies, provided the workpiece footprint and clamping method fit the table and gantry opening. How should I judge whether my tooling fits between the columns? Check the 1700 mm distance between the double columns against the widest raw workpiece, not only the finished part. Include side clamps, fixture plates, lifting clearance, and any protruding features when deciding whether the setup can pass safely through the gantry. Why is the 200 to 960 mm spindle nose-to-table distance important? This range defines the vertical working envelope. A tall fixture, thick mold base, long holder, or extended cutter can reduce available clearance. Before purchase, add together the table setup height, workpiece height, tool holder length, cutter length, and required machining depth. Is this used CNC gantry milling machine suitable for mixed production? Yes, if your mixed production includes large plates, tooling bases, molds, fixtures, and structural parts. The SP3016 is best viewed as a versatile all-round machine for factories that need one large-capacity machine to support multiple industries and part families. Is the Yawei SP3016 CNC Gantry Milling Machine in stock? Yes. Stock number 812113 is in stock and available now for inspection and shipment. Send an inquiry with your part size, material, and tooling requirements to evaluate production suitability.